
Click Here for Enlarged River Modern Site Plan
River Modern Project Info
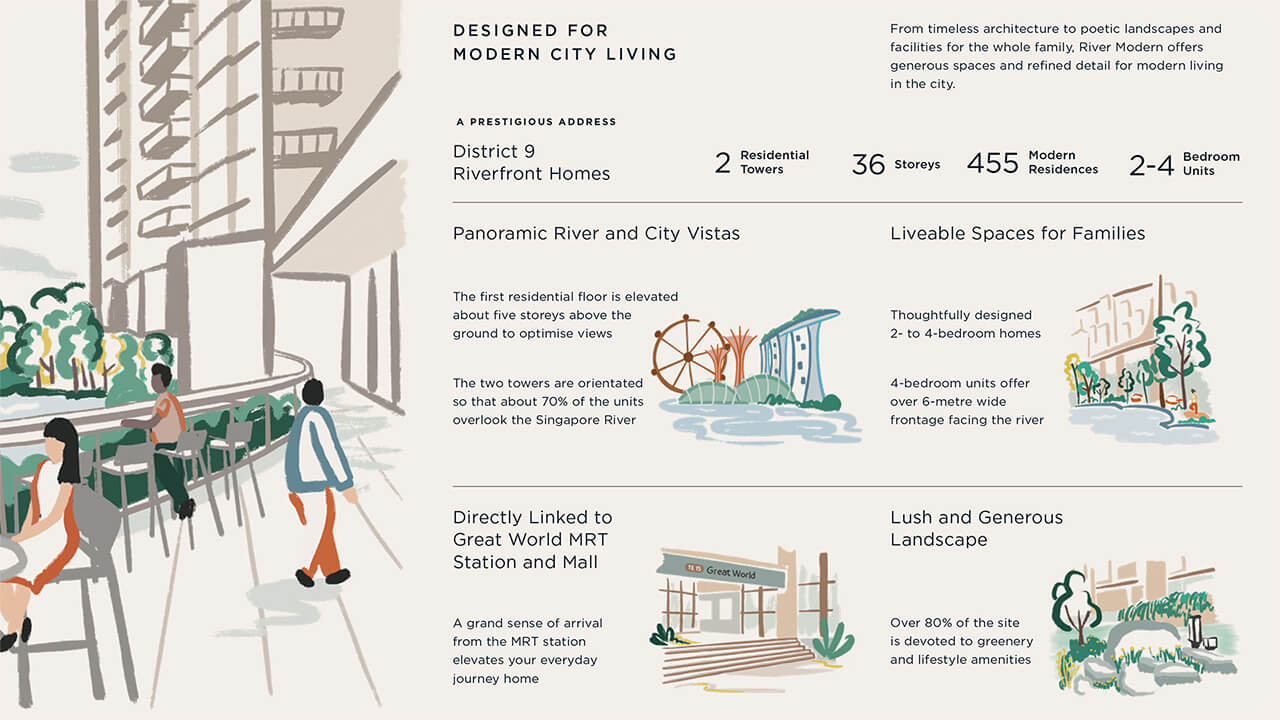
River Modern (瑞河豪苑) is a 99-year leasehold condominium at 5 River Valley Green, Singapore 239638 and 7 River Valley Green, Singapore 239641, in District 9. It is developed by River Modern Pte. Ltd., a wholly owned subsidiary of GuocoLand Limited. Two towers of 36 storeys, named Tower 5 and Tower 7 after their block addresses, hold 455 residential units on levels 2 to 36, with six commercial units at the Lower 1st Storey. The site runs to 11,736.0 square metres, or 126,326.3 square feet, at a plot ratio of 3.5, which gives a maximum gross floor area of 41,076 square metres.
Tenure is 99 years from 13 May 2025. The expected date of Temporary Occupation Permit is 31 December 2032, and legal completion follows on 31 December 2035. The towers are built using PPVC, prefabricated prefinished volumetric construction, in which room modules are fitted out off site and then stacked. For a buyer that means tighter dimensional consistency between units of the same layout, and a shorter site programme than conventional casting. The River Modern Buyer’s Guide works through the layouts and the technical detail in full.
| Project Name: | River Modern (瑞河豪苑) |
|---|---|
| District: | 9 |
| Developer: | River Modern Pte. Ltd. |
| Address: | 5 River Valley Green (S)239638, 7 River Valley Green (S)239641 |
| Tenure: | 99 years leasehold wef. 13 May 2025 |
| Site Area: | 11,736.0 sqm / 126,326.3 sqft |
| Type of Development: | Private Condominium |
| No. Of Units: | 455 residential units |
| No. of Blocks/Storeys: | 2 Blocks of 36-Storey Residential Development with Basement Carpark and Communal Facilities |
| No. Of Carparks: | 372 car park lots (355 ordinary, 12 EV, 5 accessible), plus 1 motorcycle lot, 373 lots in all |
| Plot Ratio: | 3.5 |
| Design Architect: | ipli Architects |
| Project Architect: | P&T Consultants |
| Landscape Consultant: | Tinderbox Landscape Studio |
| Main Contractor: | China Construction (South Pacific) Development Co. Pte. Ltd. |
| Interior & Public Amenities Designer: | ipli Architects & Nathan Yong Design |
| Green Mark Consultant: | DP Sustainable Design |
| Facilities: | 50m Infinity Pool, Tennis Court, Gymnasium, Grand Lawn, Playground, Play Pool, Garden Lounge, Club Dining, Garden Deck, Riverside Trail |
| Developer Licence: | C1539 |
| Project Account No.: | United Overseas Bank Limited for Project A/C No. 451-314-000-7 of River Modern Pte. Ltd. |
| Expected Date of TOP: | 31 Dec 2032 |
| Expected Date of Legal Completion: | 31 Dec 2035 |
River Modern Condo Location Map
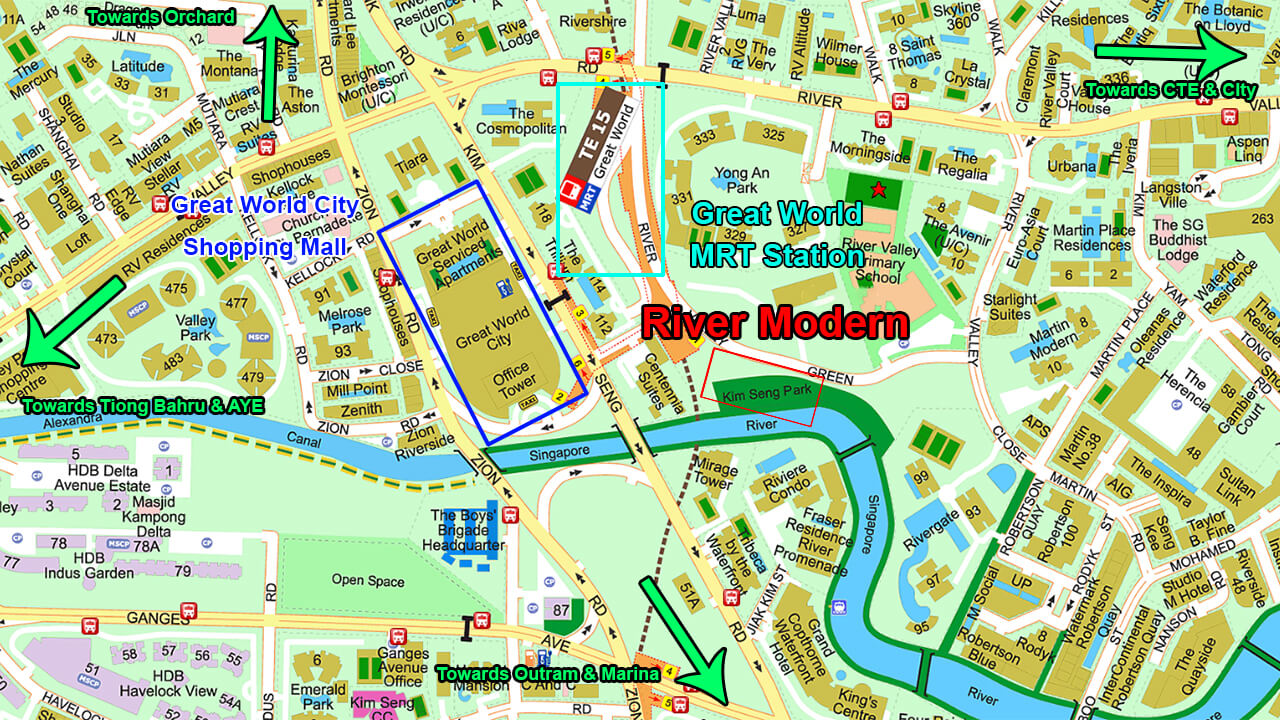
Click Here for Enlarged River Modern Condo Location Map
The River Modern location puts Great World MRT Station, on the Thomson East Coast Line, about 80 metres from the Arrival Lounge, roughly a minute on foot and sheltered the whole way. Orchard is one stop away and Marina Bay is five. The site fronts the Singapore River and Kim Seng Park across about 186 metres, and the basement supermarket at Great World, the mall next door, is about 270 metres. River Valley Primary School sits about 38 metres from Tower 5 stack 01 at the nearest point, and Yong An Park about 99 metres from Tower 7 stack 13.
Fittings, Finishes, Smart Home and Sustainability at River Modern
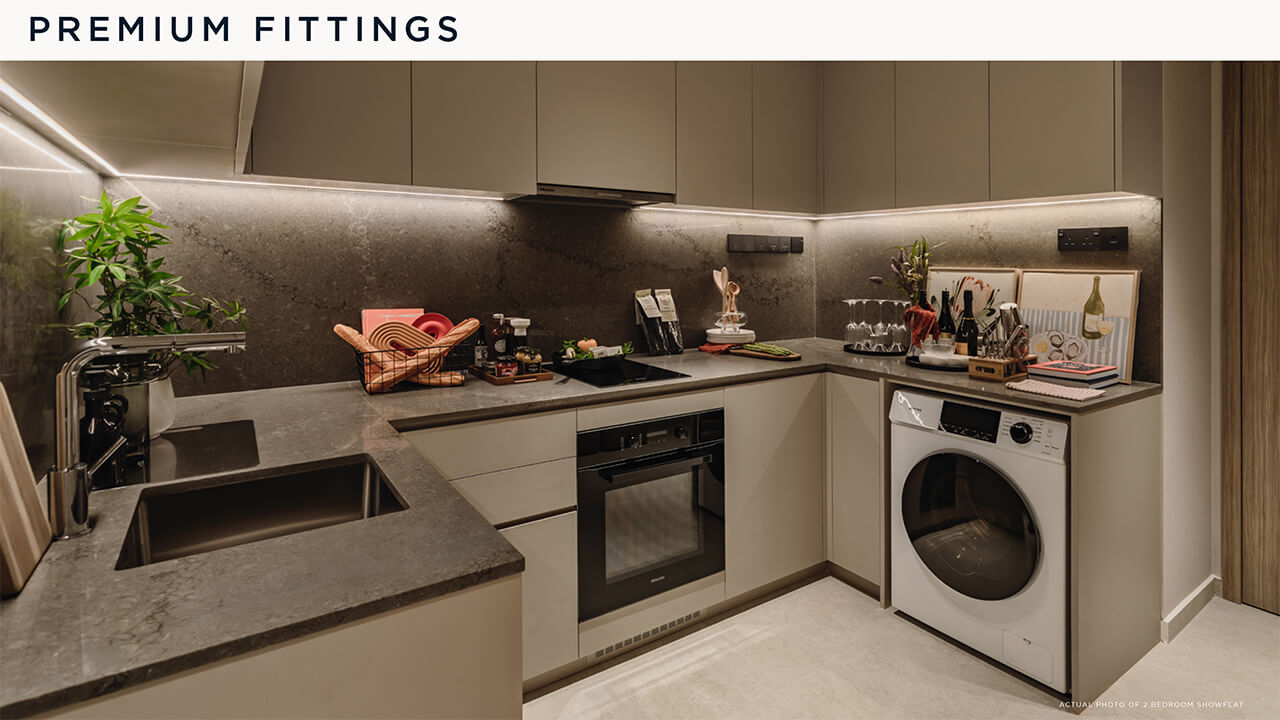
Kitchens are specified with Miele for the hood, hob and oven, and SMEG for the fridge, washing machine and dryer. Bathroom and powder room wares and fittings are Duravit, with Casanova WC wares and Arino fittings. Air conditioning is by Mitsubishi fan coil units, and every master bedroom wardrobe carries a dehumidifier.
Provision changes by layout rather than by bedroom count. Five layouts, C4, C5, C6, D1 and D2, take a gas hob, piped town gas and a gas water heater; the other seven take an induction hob and an electric storage water heater. C5, C6, D1 and D2 have enclosed kitchens where the other eight are open. D1 and D2 add a separate washer and dryer, a household shelter, a walk in wardrobe, a yard and a private lift lobby, and D2 alone takes a steam oven. C4 is a three bedroom on gas while C1 and C2, also three bedroom, are on induction, so the type code decides it and the band name does not.
Living, dining and bedroom ceilings are a minimum of 2.825 metres, balconies 2.975 metres, bathrooms 2.425 metres, and kitchens, yards and private lift lobbies 2.4 metres. Bedroom floors are herringbone vinyl; living, dining, balcony, bathroom and kitchen floors are porcelain tile. Facade glass is tinted, with fixed tinted laminated glass at the bottom and tinted frosted glass at the air conditioning ledge.
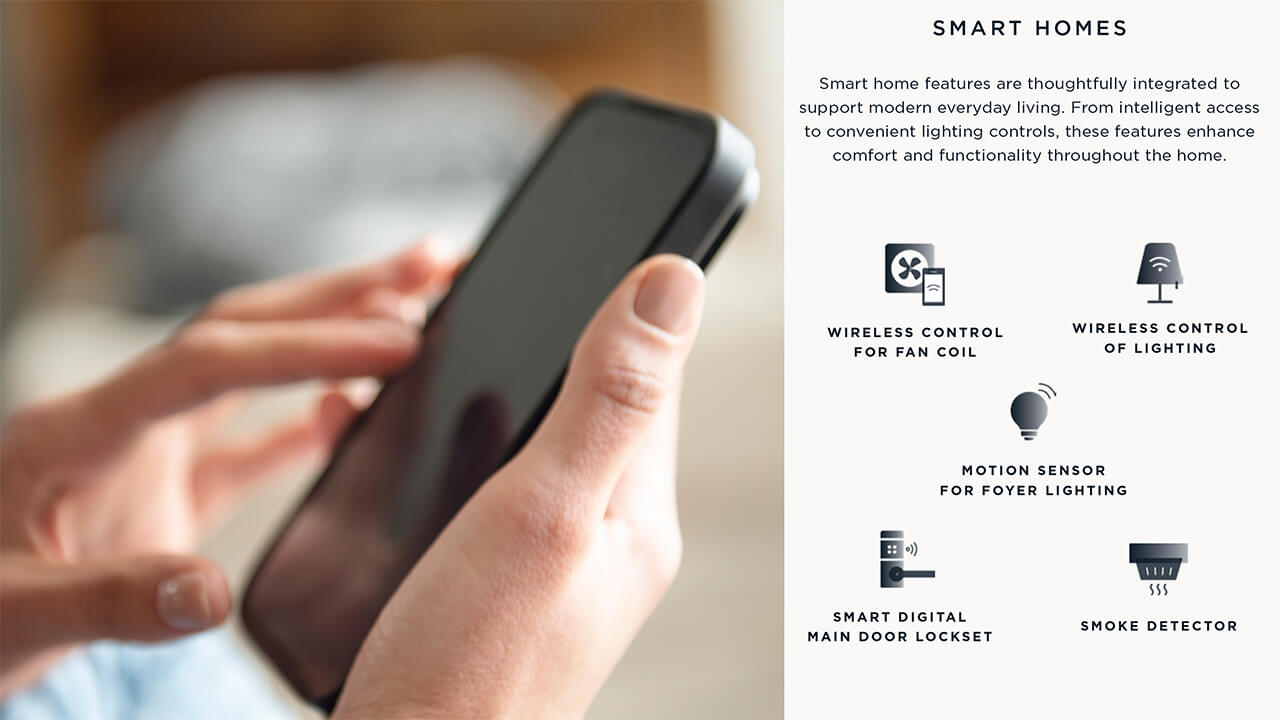
Smart home provision covers five items in the home: a smart digital main door lockset, wireless control for the lighting, wireless control for the fan coil units, a motion sensor serving the foyer lighting, and a smart home fire alarm device. Beyond the unit, a smart community layer covers facilities booking among other functions.
The development is targeting BCA Green Mark Platinum (Super Low Energy) certification with a Maintainability Badge. That is a target the development is working towards, not a certification it holds. Twelve of the car park lots at Basement 1 are EV lots, and refuse across the development is handled by a pneumatic waste conveyance system.
Thirty Four Resident Facilities on the Landscape Deck
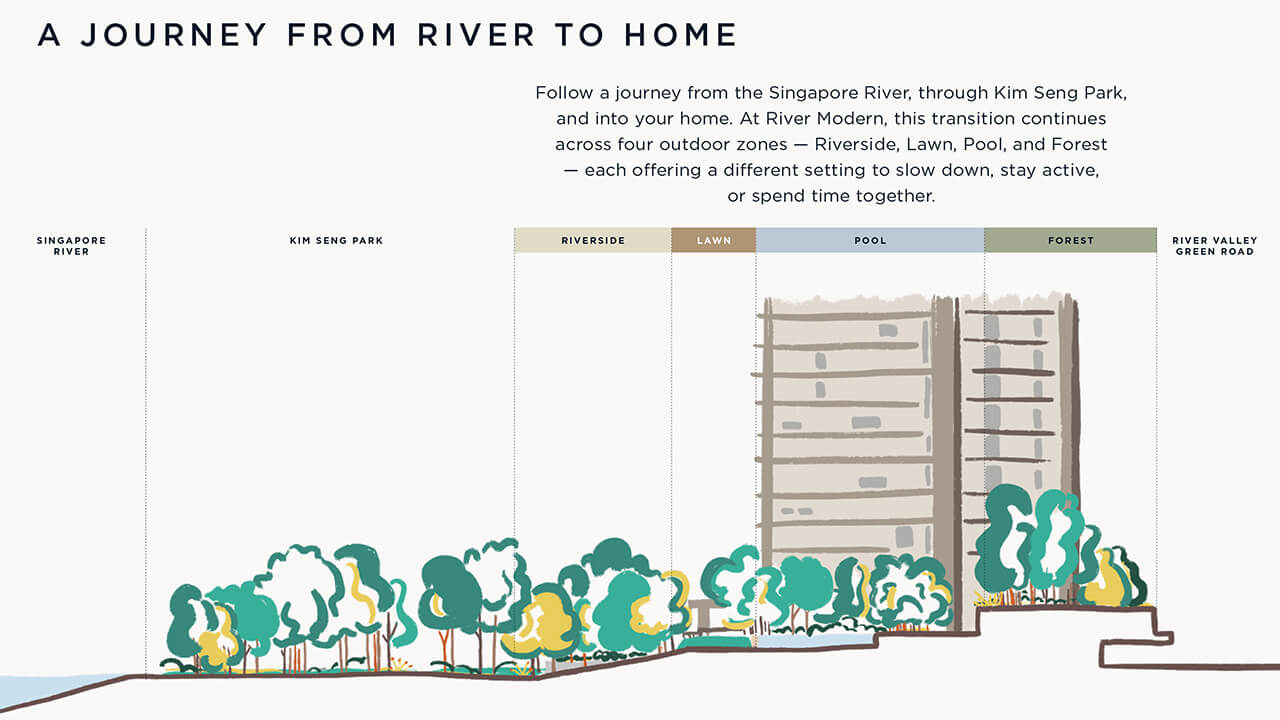
1st Storey carries the landscape deck. Its numbered legend runs items 1 to 35, of which item 35 is the Genset, leaving 34 resident facilities. The 50m Infinity Pool runs three lanes at 1.2 metres deep, with two spa pools of about 3 metres diameter set into it at 0.9 metres; the pool is not a plain rectangle, so its lap length and its water area are two different measurements. A separate Play Pool runs about 6 metres by 9 metres at 0.5 metres. The Grand Lawn is about 700 square metres, the Riverside Terrace about 500 and the Poolside Terrace about 180. The gymnasium is about 107 square metres, with a steam room in the changing rooms beside it, and the clubhouse is about 106 square metres seating 71. There is one tennis court with its own viewing terrace, an electric BBQ at each Gourmet Pavilion, and a nature trail carrying about 50 plant species along 170 metres.
Lower 1st Storey and the basements carry legend items 36 to 45: the Arrival Lounge, about 30 square metres seating 12 and for residents only, the Grand Arrival, the development’s own six shops, the management office, bicycle parking, the bin centre, the substation, a through block link and the water tank. Parking runs to 355 ordinary lots plus 12 EV lots at Basement 1 and 5 accessible lots, 372 car park lots in all; one motorcycle lot brings the total to 373 lots. Bicycle parking is 38 lots at Basement 1 and 62 at Basement 2, 100 in all. Each tower has three common lifts, and every 4 bedroom unit has a private lift of its own. Great World and Great World MRT Station adjoin the site and are neighbours of the development, not facilities of it.
River Modern Unit Distribution Chart
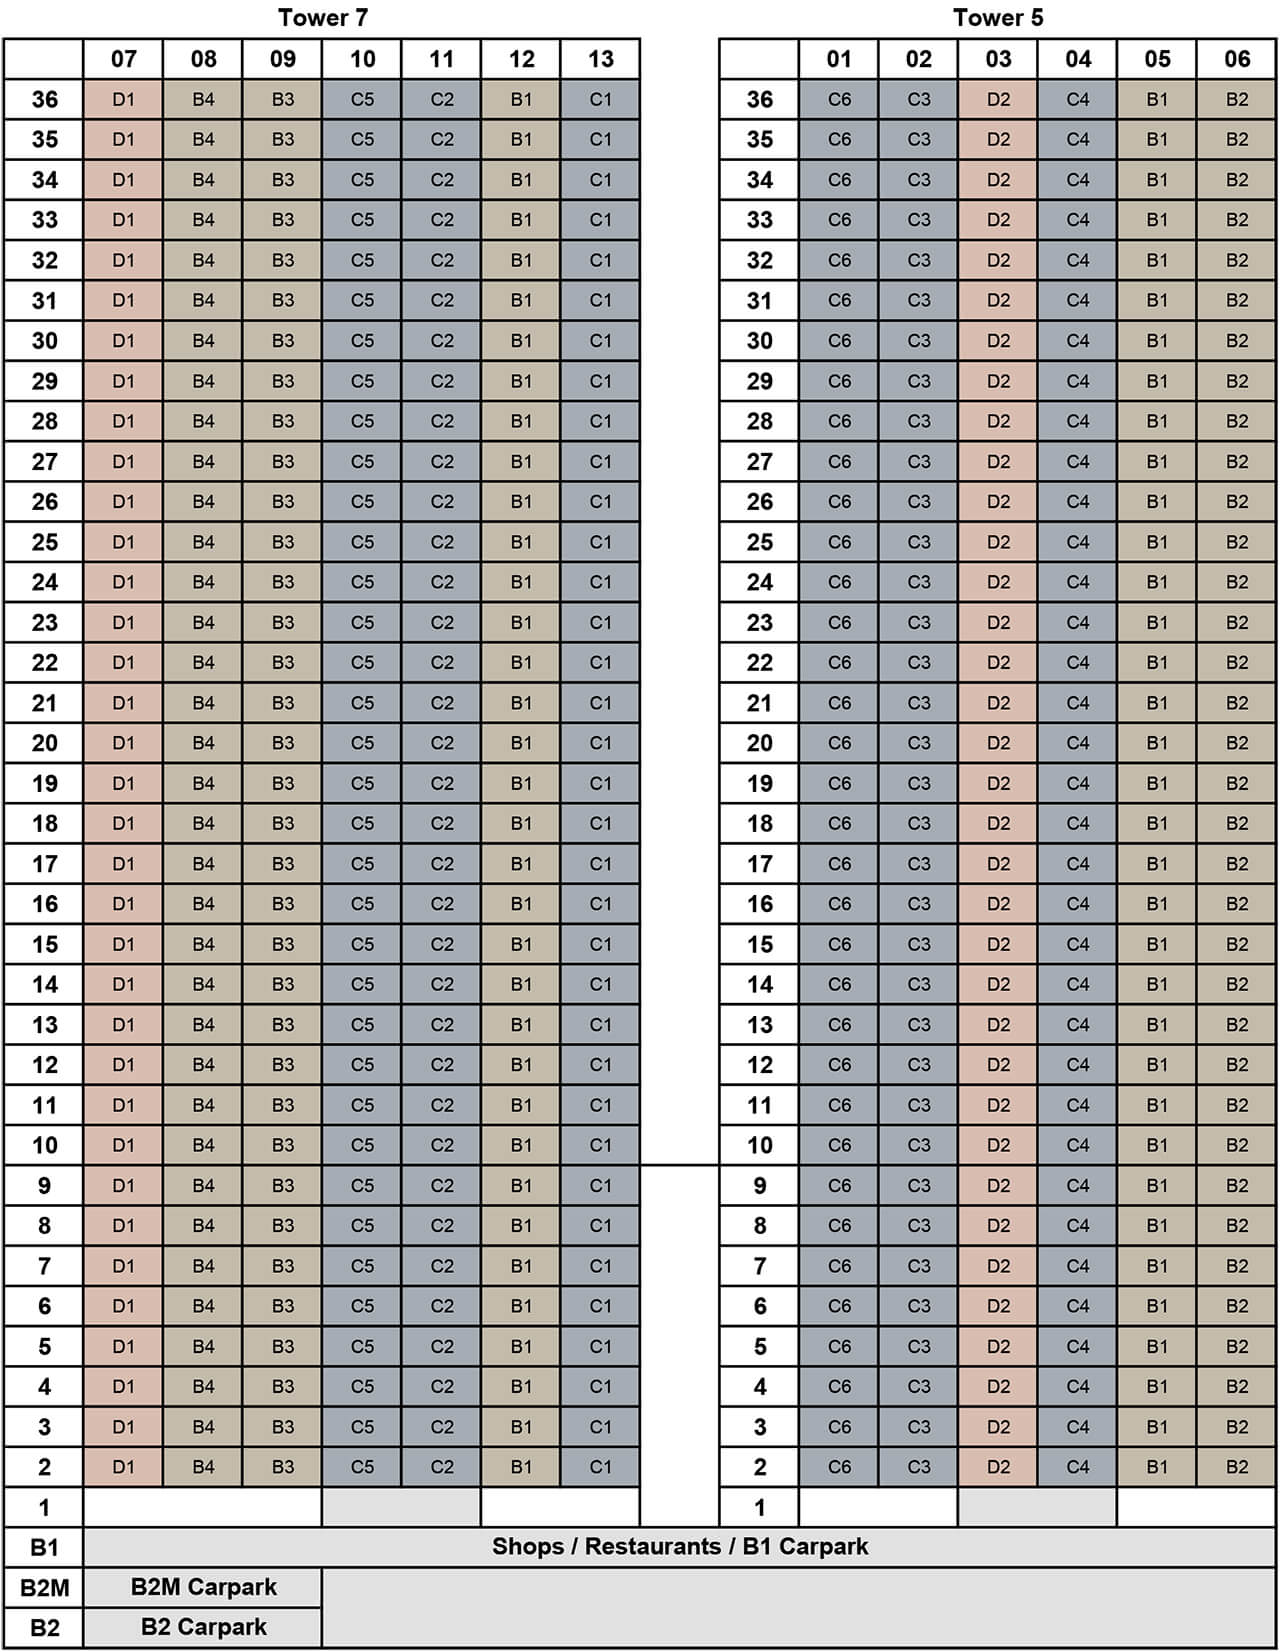
The chart maps 13 stacks over levels 2 to 36: six in Tower 5, numbered 01 to 06, and seven in Tower 7, numbered 07 to 13. Tower 5 runs C6, C3, D2, C4, B1 and B2 across stacks 01 to 06. Tower 7 runs D1, B4, B3, C5, C2, B1 and C1 across stacks 07 to 13. Every stack runs the full 35 habitable floors and no layout changes partway up one. B1 is the only layout occupying two stacks, Tower 5 stack 05 and Tower 7 stack 12, which is why it carries twice the units of any other layout.
Contact Us


